
Custom Decks in Saratoga
Custom wood and composite decks that connect your home to outdoor living in San Jose and the surrounding Bay Area.
Elevated Outdoor Living Built Around Your Lifestyle
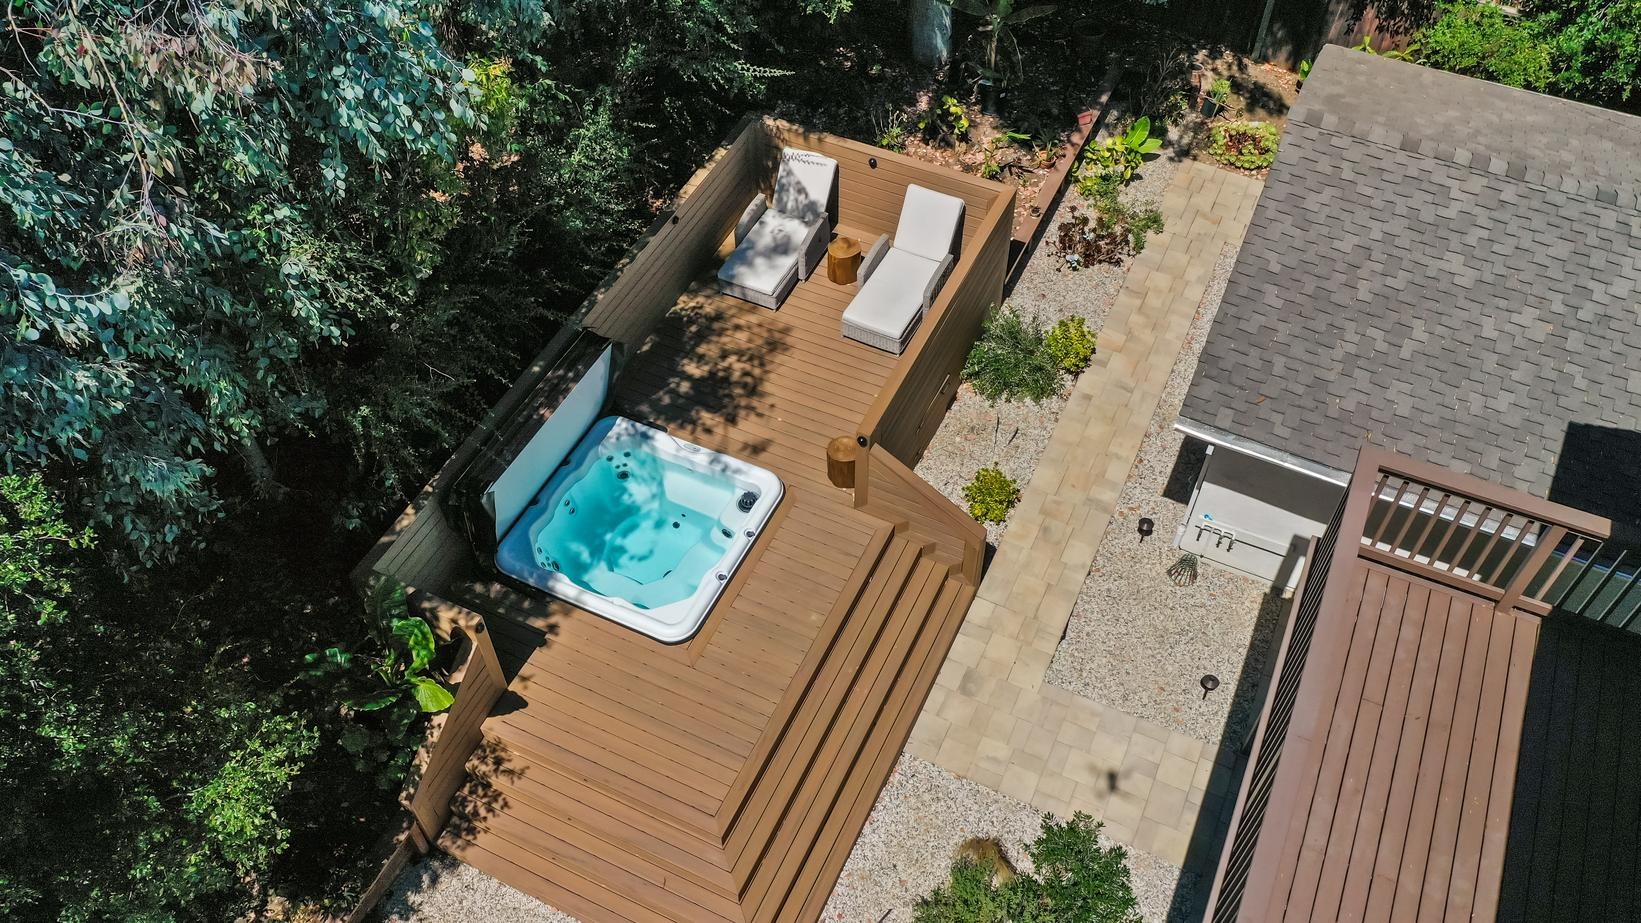
The right deck makes stepping outside feel like a natural extension of your home. Green Hard Landscape Construction designs and builds wood and composite decks around seating, circulation, stairs, privacy, and the views you want to enjoy. The visible boards are only part of the project: the supporting structure and the way the deck connects to the property deserve equal attention.
- Wood and composite deck options
- Multi-level designs with integrated seating and stairs
- Custom railings, lighting, and privacy screens
- Structural framing built to code for lasting safety
Why Choose Our Custom Decks
Materials That Fit Your Routine
Compare the character of natural wood with composite options and their respective care requirements. Low maintenance still includes cleaning and periodic checks.
Details for Everyday Comfort
Railings, stairs, seating, lighting, and privacy features help shape how comfortable the space feels throughout the day.
Structure Planned for the Use
Height, connections, ground conditions, and intended loads guide the structural scope. Special features need to be considered before framing begins.
Choose a deck that suits the home and the household
Natural wood
Wood offers visible grain and a character that changes over time. Species, finish, sun exposure, and the maintenance you are willing to provide should guide the selection. Review how the material will look beside the house and discuss ongoing cleaning and refinishing needs.
Composite decking
Composite boards come in different colors, textures, and product lines. Compare samples for appearance, feel, and manufacturer care requirements. A lower-maintenance board does not remove the need for a properly designed structure, suitable fasteners, or attention to stairs and edges.
Multi-level layouts and finishing details
Changes in level can define dining and lounge areas, but they also affect stairs, railings, circulation, and cost. Built-in seating, privacy screens, and lighting are best considered with the original layout. Start with the space you need to move comfortably around actual furniture.
Explore the gallery
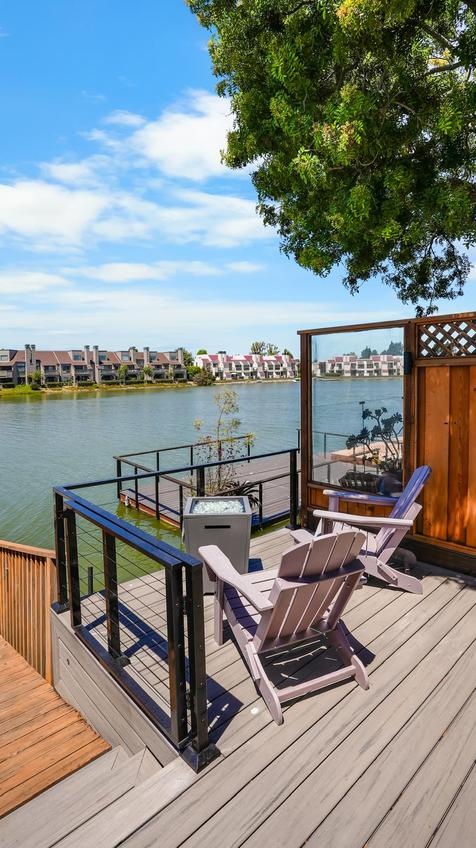
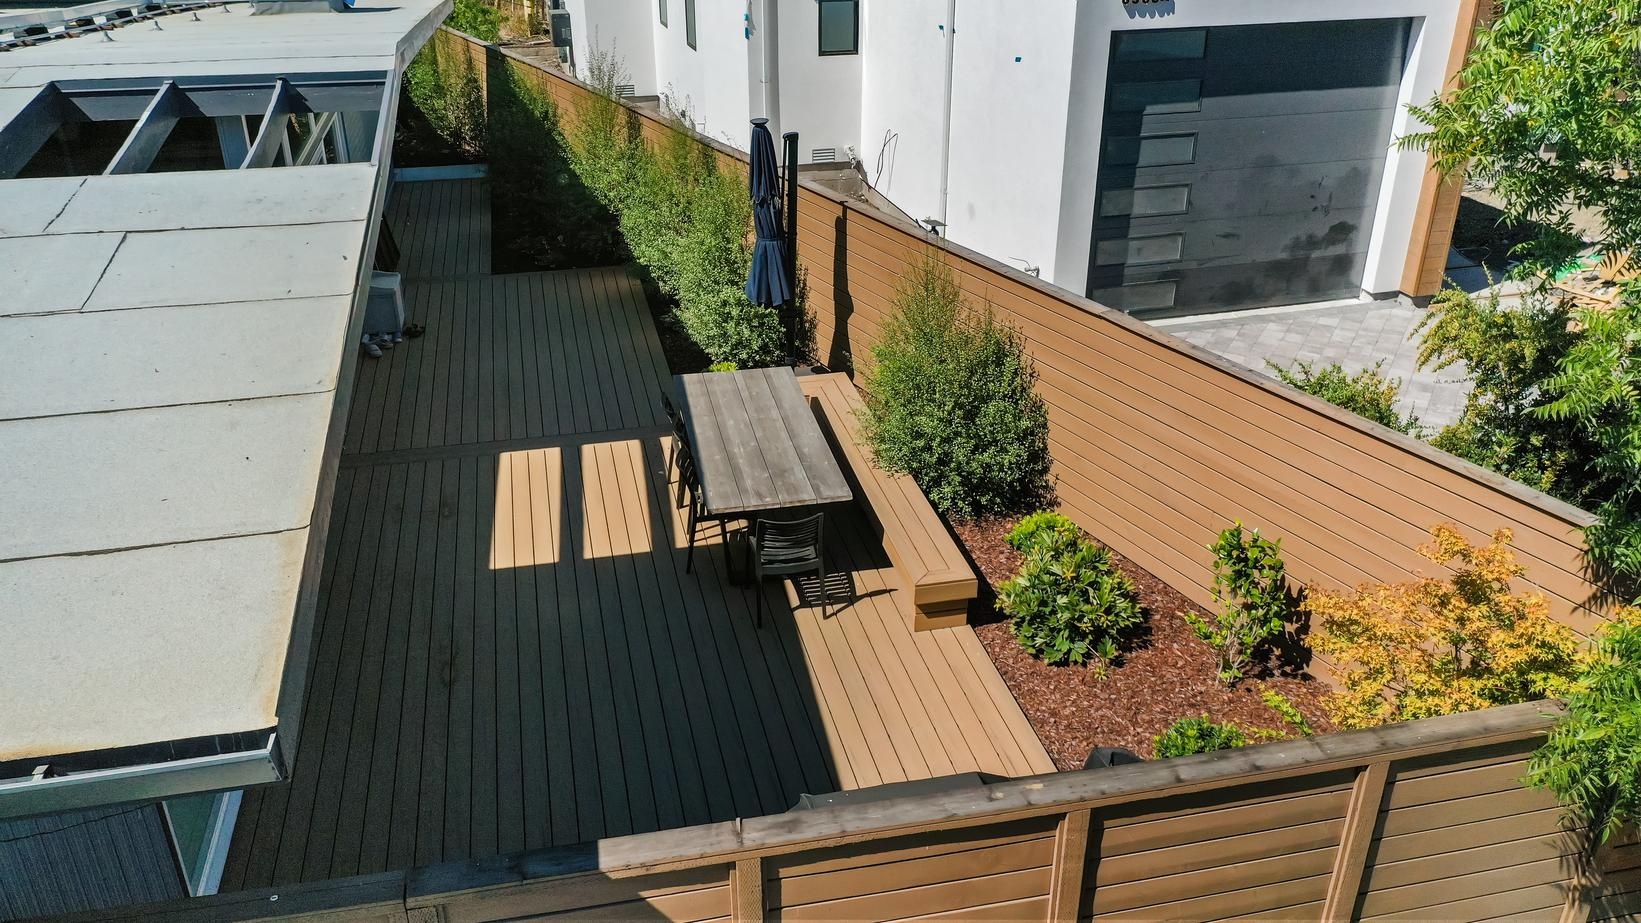
A closer look at selected images from our portfolio. Open the full gallery to explore more outdoor spaces.
From the first sketch to the final board
Assess the space
We discuss access from the house, the existing ground or deck, desired height, views, and intended use. Mention heavy features and future additions before the structure is planned.
Develop the design and proposal
Material choices, layout, stairs, railings, and optional features are coordinated. Confirm the approval and structural design requirements, as well as what the proposal includes, before setting the build schedule.
Build the supporting structure
Preparation and the specified footings, framing, and connections establish the deck beneath the finish. Their design follows the needs of the property and agreed scope, rather than a one-size-fits-all detail.
Install the finish and review
Decking and agreed features complete the usable space. At handover, review access, stairs, railings, care instructions, and any product or workmanship documentation that applies to your installation.
Planning deck cost and construction access
Deck size, height, site access, demolition, framing requirements, material selection, stairs, and railing details all influence the estimate. Lighting, privacy screens, and built-in seating add their own scope. Comparing only the price of boards misses much of what determines the installed cost.
For San Jose and surrounding Bay Area homes, provide photos of the house connection and any existing deck. Explain how the household uses the backyard during the week. Design decisions, approvals where needed, material availability, and weather can affect timing. Plan temporary access around the entire build, especially when the deck serves an exterior door.
Keep your deck ready for everyday use
Remove accumulated debris and clean the surface using instructions for the selected material. Wood finishes and composite products require different care, so keep the manufacturer guidance rather than applying a generic treatment to every board.
Periodically check visible railings, stairs, and surfaces for changes that need attention. Have loose or damaged components assessed promptly. Before adding a heavy feature or changing the deck layout, revisit the original structural design instead of assuming the finished platform is suitable for the new use.
Frequently Asked Questions
Common questions about our custom decks services.
Plan the rest of your outdoor space
Explore services that can be coordinated with this project.
Bay Area Service Areas
We proudly serve homeowners across the Bay Area and Silicon Valley. Tap any city pin to explore its dedicated service page.
Ready to Transform Your Outdoor Space?
Fill out the form to request a free, no-obligation estimate. Our team will review your project details and get back to you within 24 hours to schedule a consultation.
Call Us Directly
(669) 202-2699
Email Us
hello@greenhardconstruction.com